4156 Beach Dr, Niceville, FL 32578
- $2,225,000
- 5
- BD
- 4
- BA
- 4,400
- SqFt




- List Price
- $2,225,000
- MLS#
- 680757
- Status
- ACTIVE
- Type
- Single Family Residential
- Year Built
- 1991
- Acres
- 0.70
- City
- Niceville
- Bedrooms
- 5
- Bathrooms
- 4
- Half-baths
- 1
Property Description
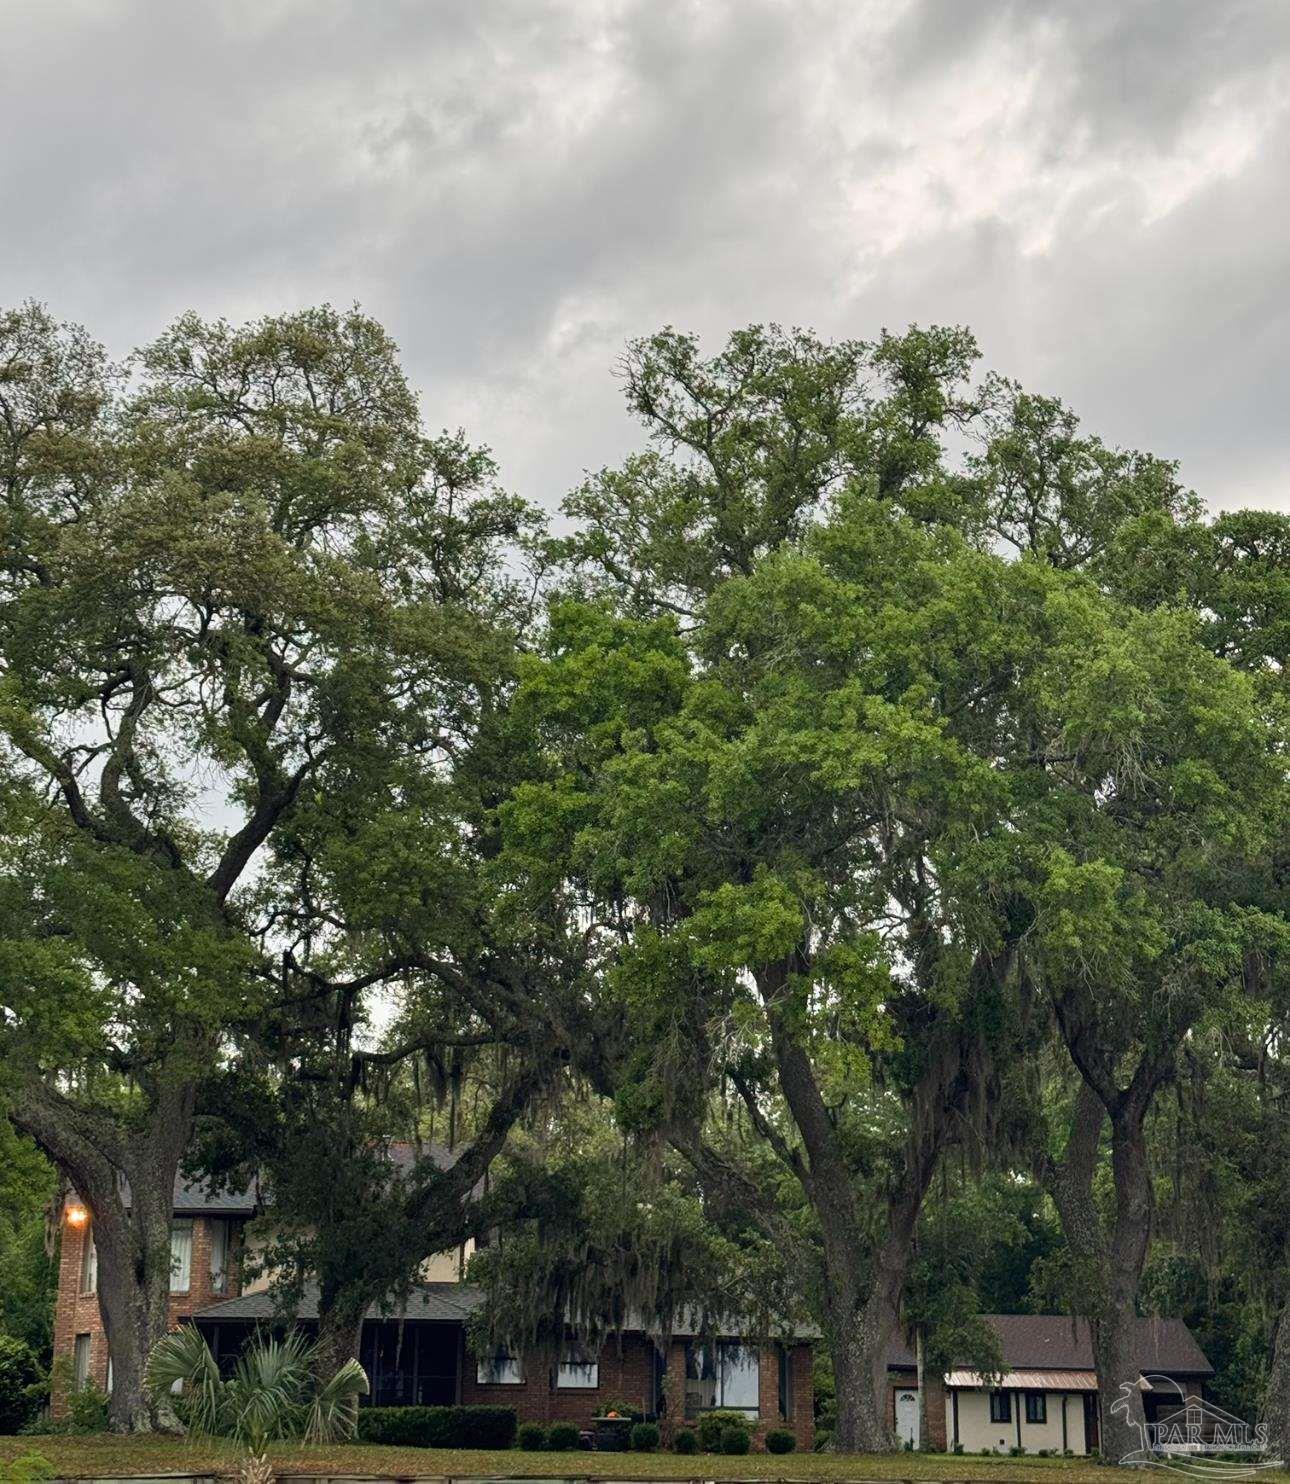
Built in 1991 by its original owners and offered for the first time, this property presents a rare opportunity defined by privacy, scale, and 142 feet of direct waterfront on Rocky Bayou. Set on a 0.7-acre elevated homesite outside a flood zone, it has never flooded, underscoring elevation and long-term security. The property consists of two separate structures: the main residence offers 4 bedrooms, 3.5 baths, and approx. 3,088 sq ft (excluding attached 2-car garage). A circular driveway connects the residences. The detached apartment offers 1 bedroom, 1.5 baths, approx. 1,312 sq ft, with a heated 1-car garage and below-grade storm shelter/safe room. A newly built 100-foot pier with flow-through fiberglass decking extends into Rocky Bayou, offering direct boating and fishing access. Destin, Mid-Bay Bridge, and Bluewater Bay Marina and restaurant (0.5 miles) are easily reached by water or land. Views span over five miles across Rocky Bayou toward Choctawhatchee Bay and the Destin skyline. The main level includes 3 bedrooms with Jack and Jill bath plus private ensuite, open living and dining anchored by a stone masonry fireplace with iron and brass. Large windows frame uninterrupted water views. The kitchen and breakfast nook face the bayou, and the family room opens to a screened porch for seamless indoor-outdoor living. Includes laundry with exterior access and lift prewire, half bath, and attached 2-car garage. Upstairs, the primary suite offers a full bath and jacuzzi tub beside a bay window overlooking the water. A loft office with built-in bookcase and a 14x14 bonus room with full-length closet add flexibility. The secondary structure is fully independent with open kitchen, living, dining, laundry, and storage. Daily conveniences including Publix, shopping, and dining are less than 1 mile away. A rare waterfront estate where elevation, privacy, and dual-residence flexibility come together in a setting defined by water, light, and long-range views.
/u.realgeeks.media/mandersonrealty/Untitled_design.png)
Additional Information
- Style
- Craftsman, Traditional
- High School
- Local School In County
- Living Area
- 4,400
- Lot Description
- Central Access
- Interior Features
- Bonus Room, Gym/Workout Room, Office/Study
- Cooling
- Central Air, Ceiling Fan(s)
- Heating
- Natural Gas
- Exterior Features
- Dock, Boat Slip
- Waterfront Type
- Bay, Waterfront, Block/Seawall, Pier
- Waterfront Description
- Bay, Waterfront, Block/Seawall, Pier
- Roof
- Shingle
- Pool Description
- None
- Parking
- 2 Car Garage, Circular Driveway
- Elementary School
- Local School In County
- Middle School
- LOCAL SCHOOL IN COUNTY
- High School
- Local School In County
Mortgage Calculator
Listing courtesy of Poppy Properties LLC.
Copyright© 2016 by the Multiple Listing Service of the Pensacola Association of REALTORS® This information is believed to be accurate but is not guaranteed. Subject to verification by all parties. This data is copyrighted and may not be transmitted, retransmitted, copied, framed, repurposed, or altered in any way for any other site, individual and/or purpose without the express written permission of the Multiple Listing Service of the Pensacola Association of REALTORS®. Florida recognizes single and transaction agency relationships. Information Deemed Reliable But Not Guaranteed. Any use of search facilities of data on this site, other than by a consumer looking to purchase real estate, is prohibited.