8835 Burning Tree Rd, Pensacola, FL 32514
- $395,000
- 4
- BD
- 3
- BA
- 3,027
- SqFt





- List Price
- $395,000
- Price Change
- ▼ $14,900 1785615350
- MLS#
- 681307
- Status
- ACTIVE
- Type
- Single Family Residential
- Year Built
- 1963
- Acres
- 0.38
- City
- Pensacola
- Subdivision
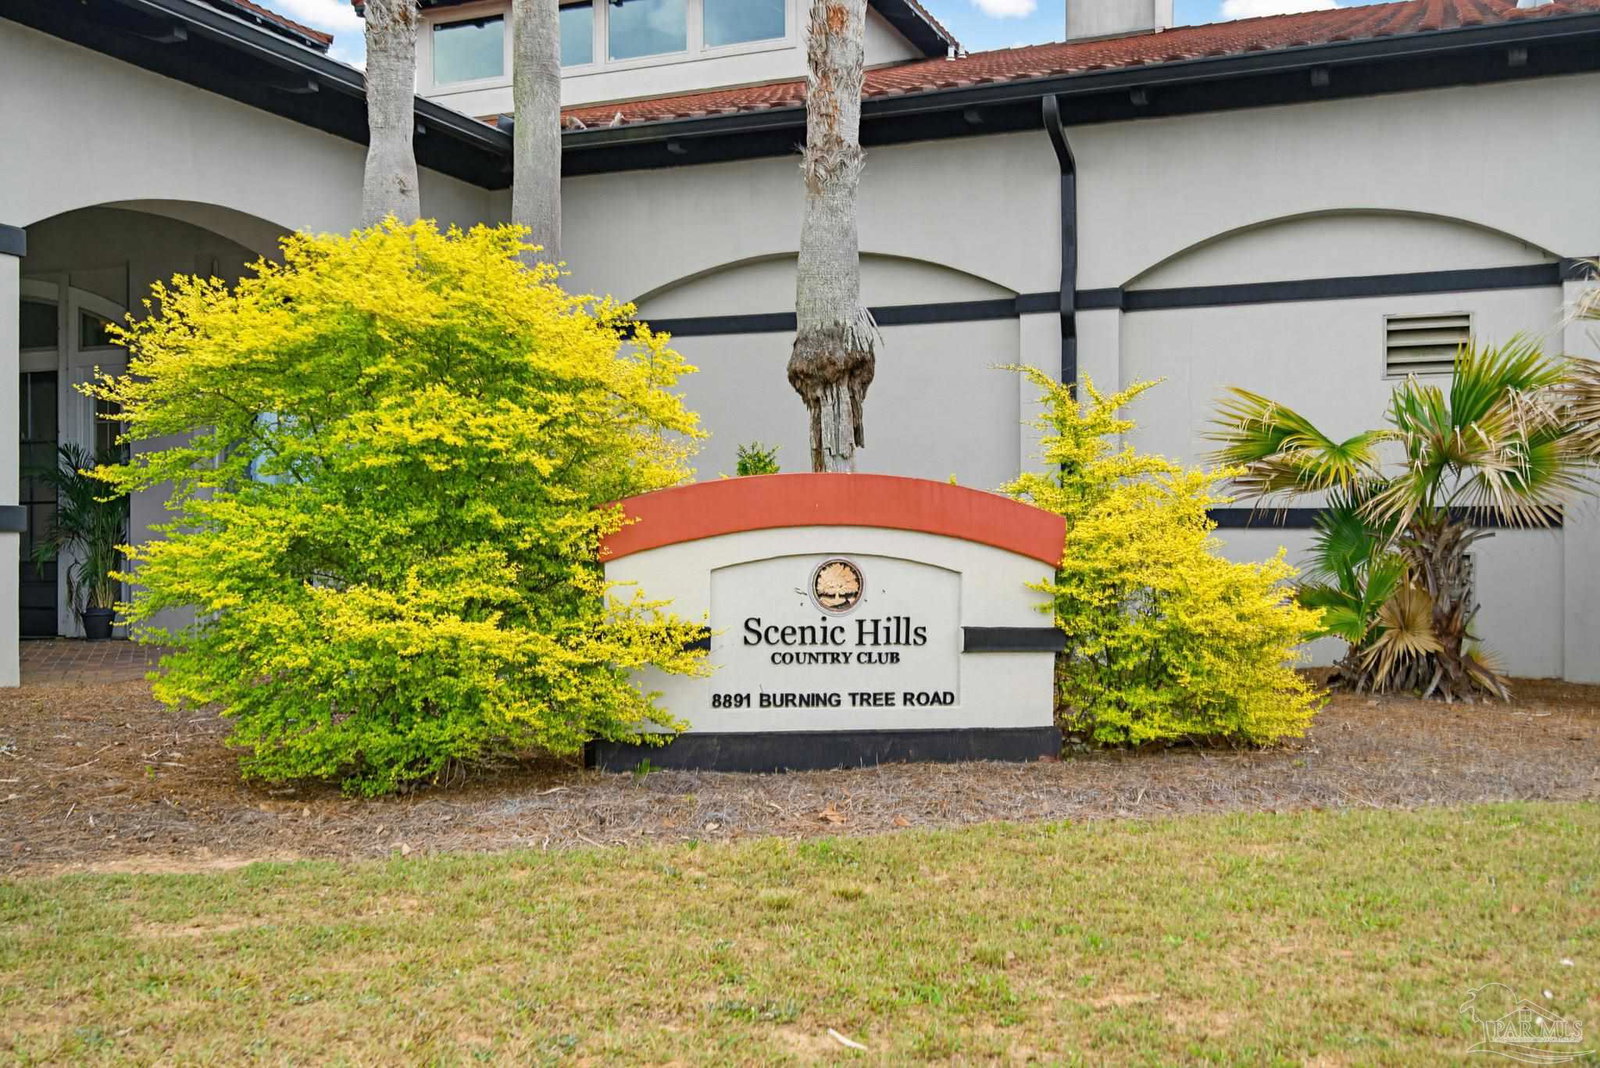
- Scenic Hills Country Club
- Bedrooms
- 4
- Bathrooms
- 3
- Half-baths
- 1
Property Description
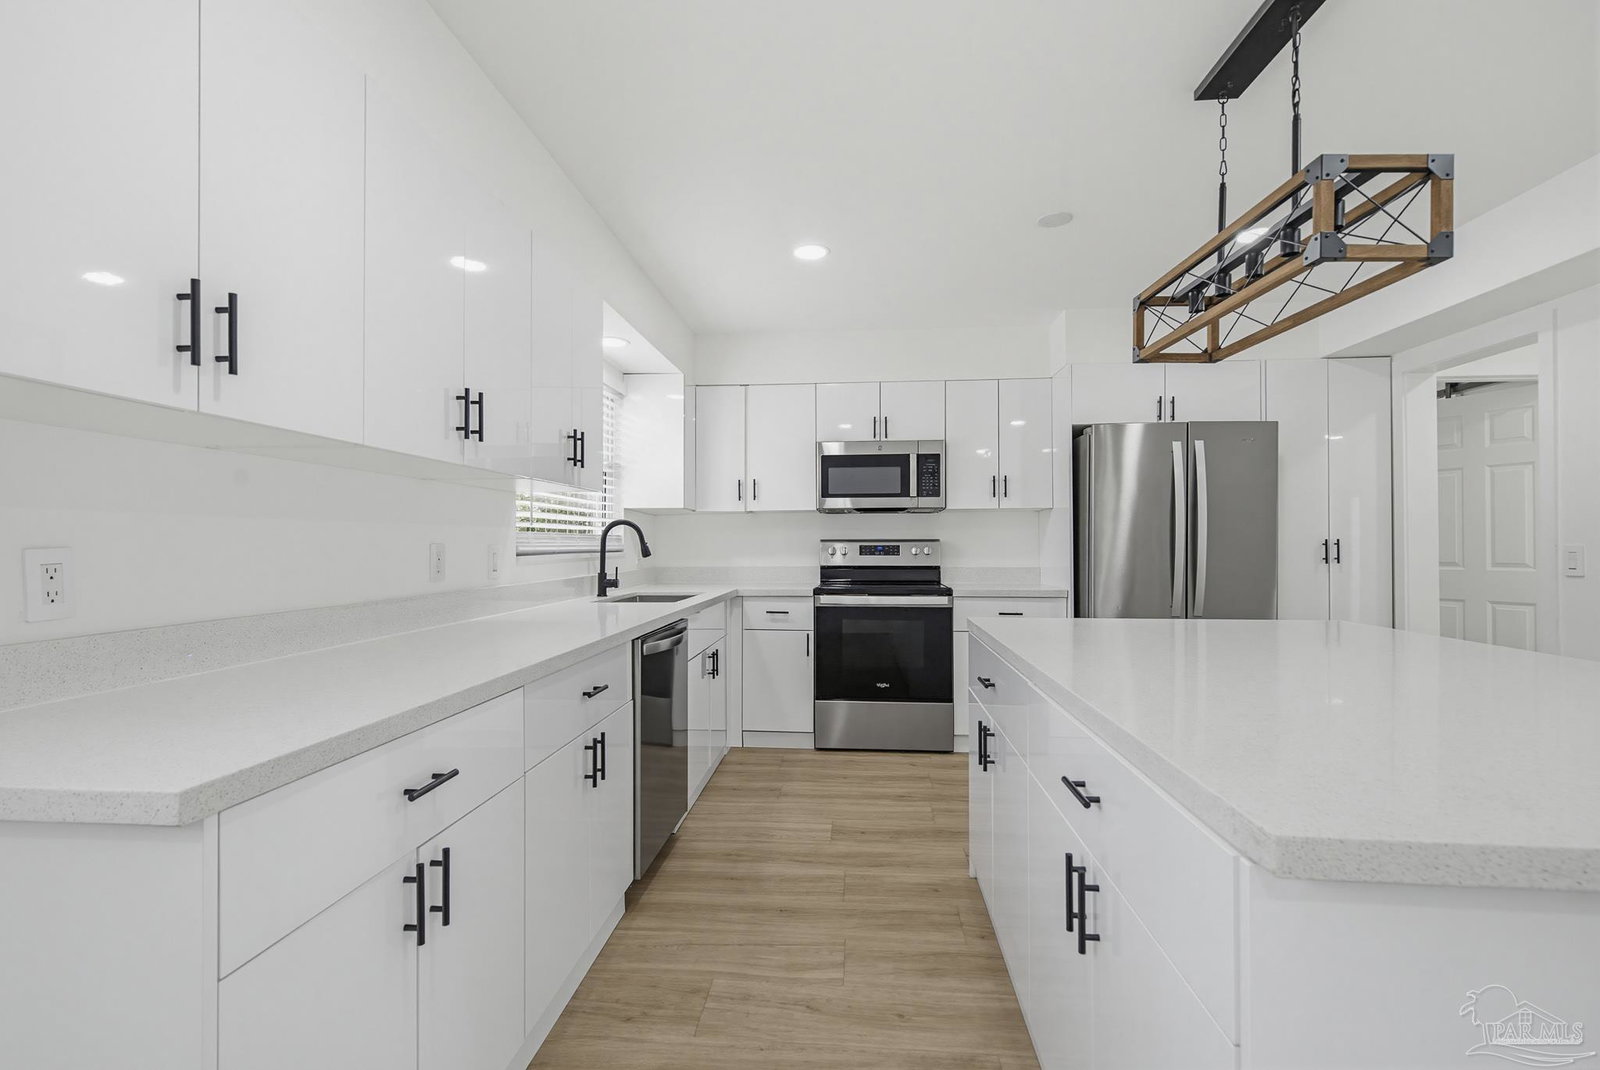
Calling for highest and best offer. Due 8/19/2026 at 5 p.m. No Hoa! New Roof, New Water Heaters! Rare opportunity to own a fully renovated, move-in ready home in the highly desirable Scenic Hills Golf Community—offering space, privacy, and modern upgrades throughout. Large lot. Golf Cart friendly. This 4-bedroom, 2.5-bath home features a brand-new roof, water heater, and garage door, providing true peace of mind with no big-ticket items left to worry about. Renovated from top to bottom, the home includes an updated HVAC system, new windows and doors, flooring, fresh paint, modern fixtures, blinds, and beautifully tiled showers. The expansive kitchen and dining area is designed for entertaining, complete with a large granite island, updated cabinetry, and upgraded appliances. The flexible tri-level layout offers multiple living spaces to fit a variety of needs. The primary suite is conveniently located on the main level and features a large walk-in closet and a fully updated bathroom with a custom tile shower, glass enclosure, and modern vanity with built-in lighting. Natural light fills the main living area through a stunning bay window, while two new sliding glass doors open to an expansive patio with a built-in BBQ area—perfect for outdoor entertaining. The oversized lower level is heated and cooled, offering excellent potential for a 5th bedroom, bonus room, home office, gym, or media space. A circular driveway and oversized two-car garage add both convenience and curb appeal. Located in a sought-after golf course community and close to shopping, dining, and everyday amenities, this home offers the perfect blend of comfort, functionality, and lifestyle.
/u.realgeeks.media/mandersonrealty/Untitled_design.png)
Additional Information
- Style
- Contemporary
- High School
- Tate
- Living Area
- 3,027
- Lot Description
- Central Access
- Interior Features
- Ceiling Fan(s), High Speed Internet, Track Lighting
- Cooling
- Central Air, Ceiling Fan(s)
- Heating
- Central
- Exterior Features
- Barbecue
- Roof
- Shingle, Hip
- Pool Description
- None
- Parking
- 2 Car Garage, Circular Driveway, Front Entrance, Garage Door Opener
- Elementary School
- Mcarthur
- Middle School
- FERRY PASS
- High School
- Tate
Mortgage Calculator
Listing courtesy of CENTURY 21 AMERISOUTH REALTY.
Copyright© 2016 by the Multiple Listing Service of the Pensacola Association of REALTORS® This information is believed to be accurate but is not guaranteed. Subject to verification by all parties. This data is copyrighted and may not be transmitted, retransmitted, copied, framed, repurposed, or altered in any way for any other site, individual and/or purpose without the express written permission of the Multiple Listing Service of the Pensacola Association of REALTORS®. Florida recognizes single and transaction agency relationships. Information Deemed Reliable But Not Guaranteed. Any use of search facilities of data on this site, other than by a consumer looking to purchase real estate, is prohibited.