8621 Rosemont Dr, Pensacola, FL 32514
- $1,849,000
- 5
- BD
- 6
- BA
- 5,734
- SqFt








- List Price
- $1,849,000
- MLS#
- 682980
- Status
- ACTIVE
- Type
- Single Family Residential
- Year Built
- 1934
- Acres
- 0.63
- City
- Pensacola
- Subdivision
- Heritage Oaks
- Bedrooms
- 5
- Bathrooms
- 6
- Half-baths
- 2
Property Description
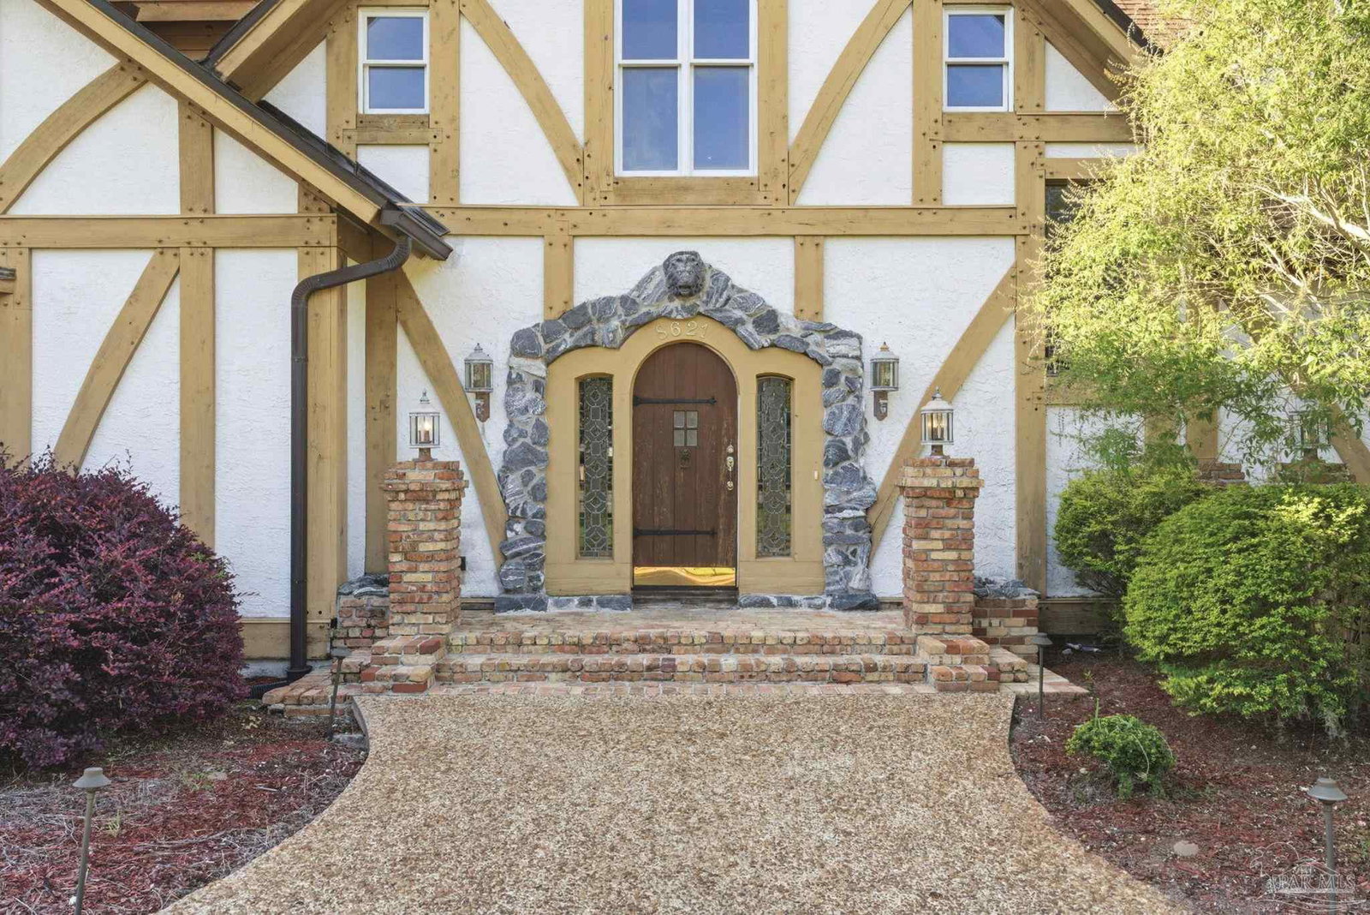
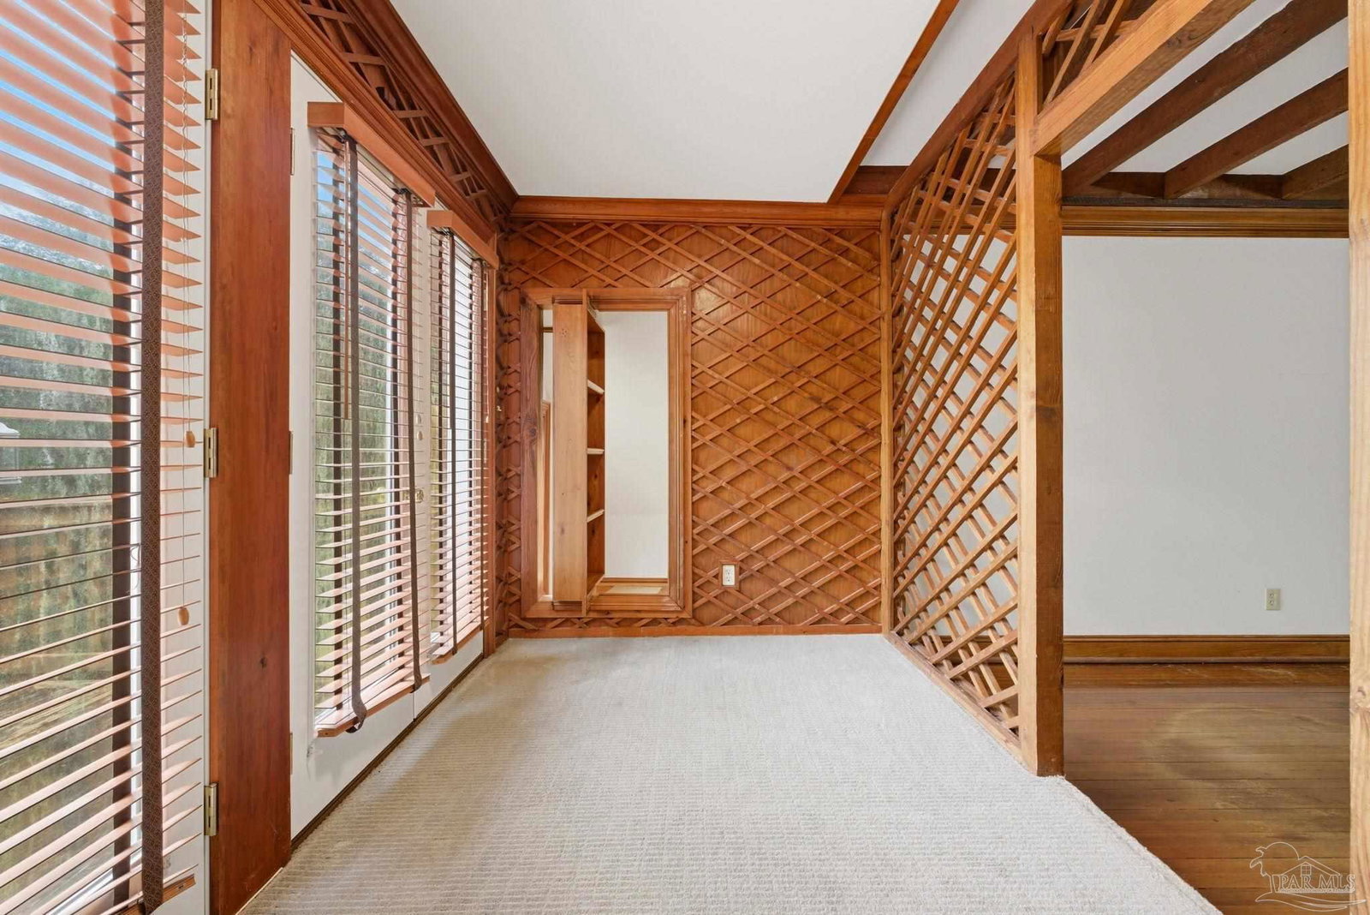
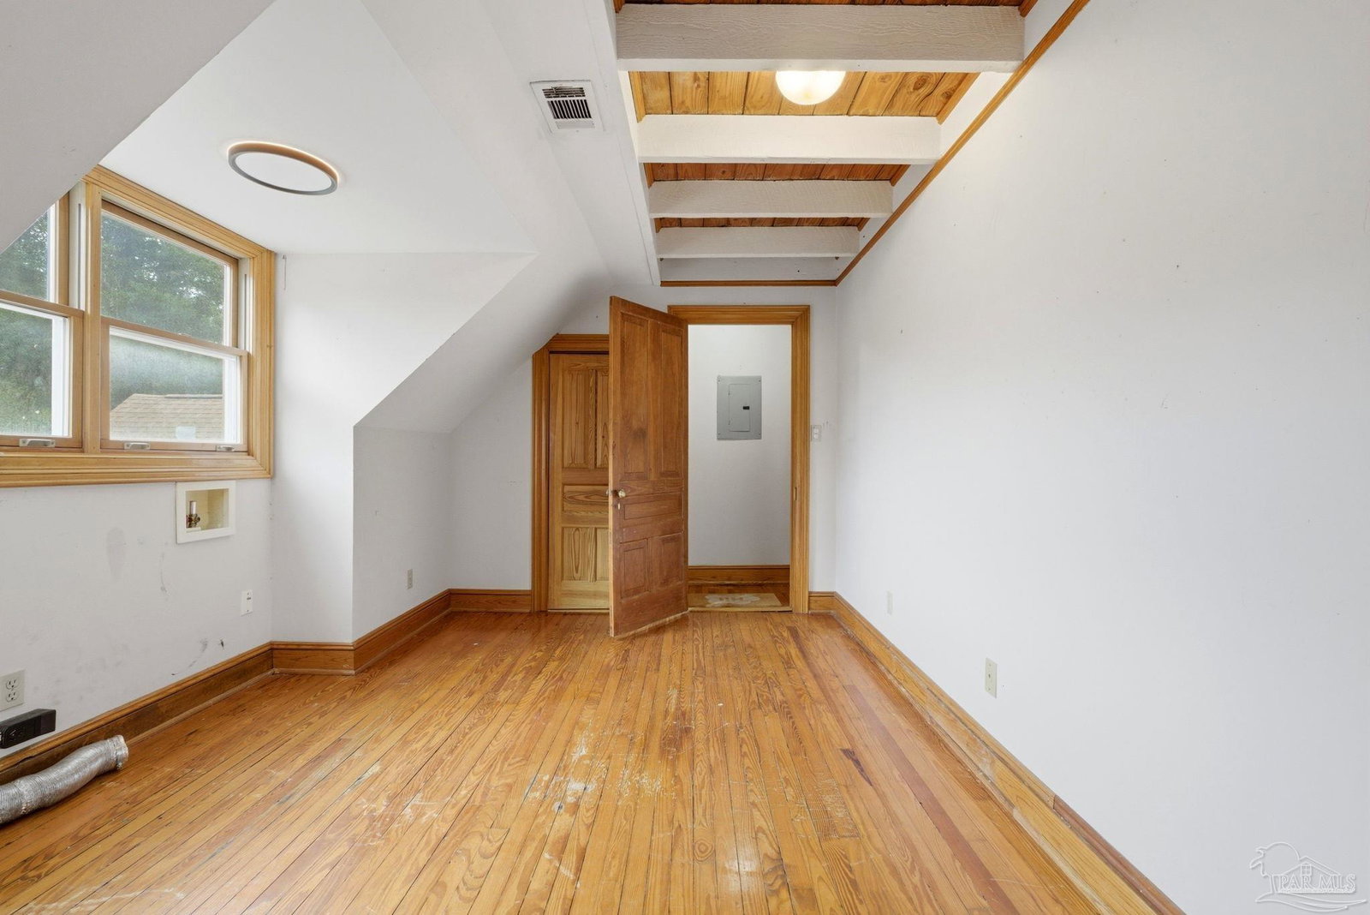
Steeped in Pensacola history, 8621 Rosemont Dr is a rare opportunity to own a true legacy estate. Originally built around the barn from historic Rosemont Farms afer relocating it from its original setting near the bay, this remarkable residence has been transformed into a grand English Tudor where timeless craftsmanship and character still shine. Homes with this kind of history and presence simply cannot be recreated today. Framed by massive oaks draped in Spanish moss, the home makes an unforgettable first impression. Inside, rich hardwood floors, breathtaking millwork, paneled walls, custom moldings, and handcrafted details showcase an era when quality was built to last. Expansive rooms, soaring ceilings, cozy reading nooks, and inviting gathering spaces create warmth and elegance throughout. Four slate and stone fireplaces—including one in the primary suite—serve as stunning focal points throughout the home. The residence offers three oversized bedroom suites with exceptional privacy, including a sought-after main-floor suite ideal for guests or multigenerational living. Plus another spacious bedroom, office and a bonus room. The downstairs primary retreat features a sauna and classic claw-foot tub for a spa-like escape. The spacious kitchen blends charm and function with granite countertops, abundant workspace, and luxury Dacor appliances.. Outdoor living is equally enchanting with four wooden decks, two brick terraces, private balconies, and multiple places to relax or entertain while overlooking the beautiful grounds. The grounds are just as enchanting and include a basketball area, outdoor fireplace, and a outdoor kitchen for entertaining beneath trees. A large two-car carport adds convenience. Ideally located off Scenic Highway, this one-of-a-kind property offers privacy, history, and easy access to all Pensacola has to offer. More than a home, it is a piece of local history ready for its next chapter.
/u.realgeeks.media/mandersonrealty/Untitled_design.png)
Additional Information
- Style
- English Tudor
- High School
- Washington
- Living Area
- 5,734
- Lot Description
- Cul-De-Sac, Interior Lot
- Interior Features
- Bookcases, Crown Molding, Sauna, Vaulted Ceiling(s), Bonus Room, Office/Study
- Cooling
- Multi Units, Central Air
- Heating
- Multi Units, Central
- Exterior Features
- Balcony, Outdoor Kitchen
- Roof
- Shingle
- Pool Description
- None
- Parking
- 2 Car Carport, Circular Driveway
- Elementary School
- Scenic Heights
- Middle School
- FERRY PASS
- High School
- Washington
Mortgage Calculator
Listing courtesy of Levin Rinke Realty.
Copyright© 2016 by the Multiple Listing Service of the Pensacola Association of REALTORS® This information is believed to be accurate but is not guaranteed. Subject to verification by all parties. This data is copyrighted and may not be transmitted, retransmitted, copied, framed, repurposed, or altered in any way for any other site, individual and/or purpose without the express written permission of the Multiple Listing Service of the Pensacola Association of REALTORS®. Florida recognizes single and transaction agency relationships. Information Deemed Reliable But Not Guaranteed. Any use of search facilities of data on this site, other than by a consumer looking to purchase real estate, is prohibited.