5267 Hawks Nest Dr, Milton, FL 32570
- $325,000
- 4
- BD
- 2,285
- SqFt




- List Price
- $325,000
- MLS#
- 685879
- Status
- ACTIVE
- Type
- Single Family Residential
- Year Built
- 2003
- Acres
- 0.22
- City
- Milton
- Subdivision
- Hawks Nest
- Bedrooms
- 4
Property Description
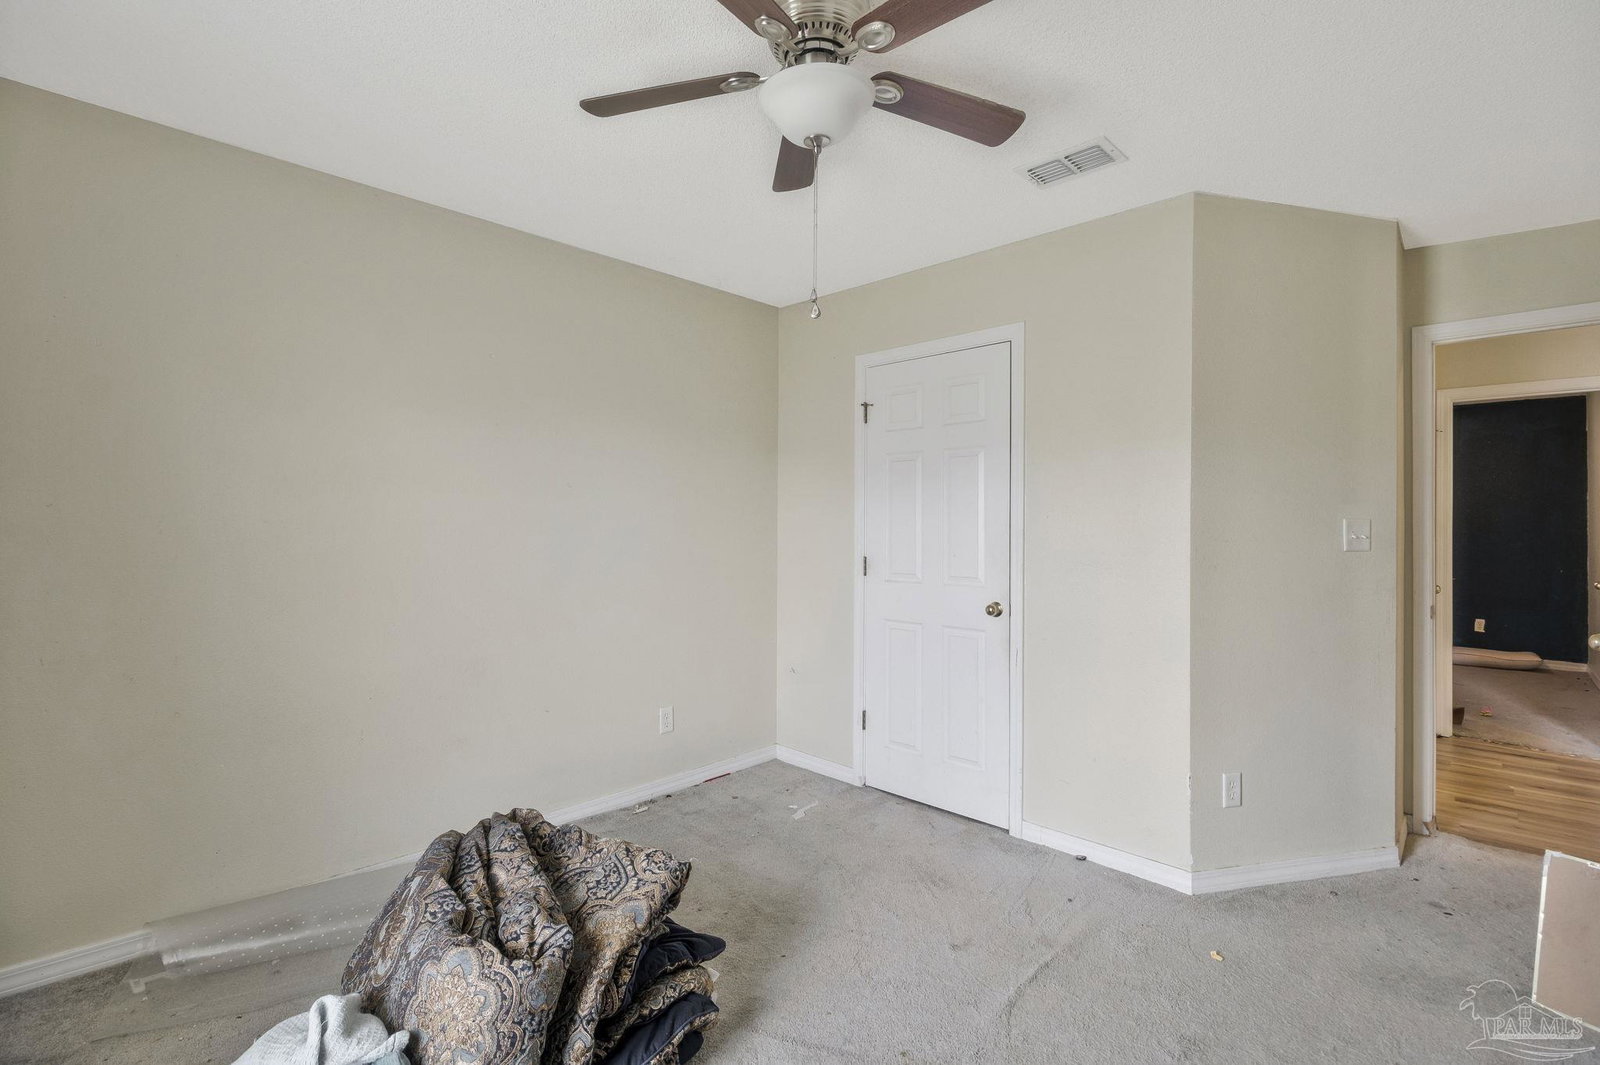
This spacious 4-bedroom, 2-bath home offers 2,285 square feet of living space, a flexible split floor plan, and plenty of room to spread out! Located on a corner lot near the back of the Hawks Nest subdivision, the all-brick home features a large living room with a cathedral ceiling and an open layout connecting the main living spaces. The kitchen includes ample cabinet and counter space, a pantry, and an adjoining breakfast nook surrounded by windows overlooking the backyard. A separate dining room and spacious game room provide even more options for entertaining, working from home, or creating additional living space to fit your needs. The private primary suite features a generously sized bedroom, double vanity, linen storage, and two walk-in closets. Three additional bedrooms and a second full bath are located on the opposite side of the home. Additional features include vinyl plank flooring throughout the main living areas, an oversized laundry room, two-car garage with pull-down attic access, a covered front porch, and a large backyard with plenty of room to enjoy the outdoors. With abundant living space, a versatile layout, and a convenient location, this home has so much to offer. Schedule your private showing today!
/u.realgeeks.media/mandersonrealty/Untitled_design.png)
Additional Information
- Style
- Traditional
- High School
- Milton
- Living Area
- 2,285
- Cooling
- Central Air, Ceiling Fan(s)
- Heating
- Central
- Roof
- Shingle, Hip
- Pool Description
- None
- Parking
- 2 Car Garage, Driveway
- Elementary School
- Berryhill
- Middle School
- R. HOBBS
- High School
- Milton
Mortgage Calculator
Listing courtesy of TEAM SANDY BLANTON REALTY, INC.
Copyright© 2016 by the Multiple Listing Service of the Pensacola Association of REALTORS® This information is believed to be accurate but is not guaranteed. Subject to verification by all parties. This data is copyrighted and may not be transmitted, retransmitted, copied, framed, repurposed, or altered in any way for any other site, individual and/or purpose without the express written permission of the Multiple Listing Service of the Pensacola Association of REALTORS®. Florida recognizes single and transaction agency relationships. Information Deemed Reliable But Not Guaranteed. Any use of search facilities of data on this site, other than by a consumer looking to purchase real estate, is prohibited.